














99 Goulburn Avenue | Neighbourhood: Sandy Hill
A Home With Heart in Sandy Hill
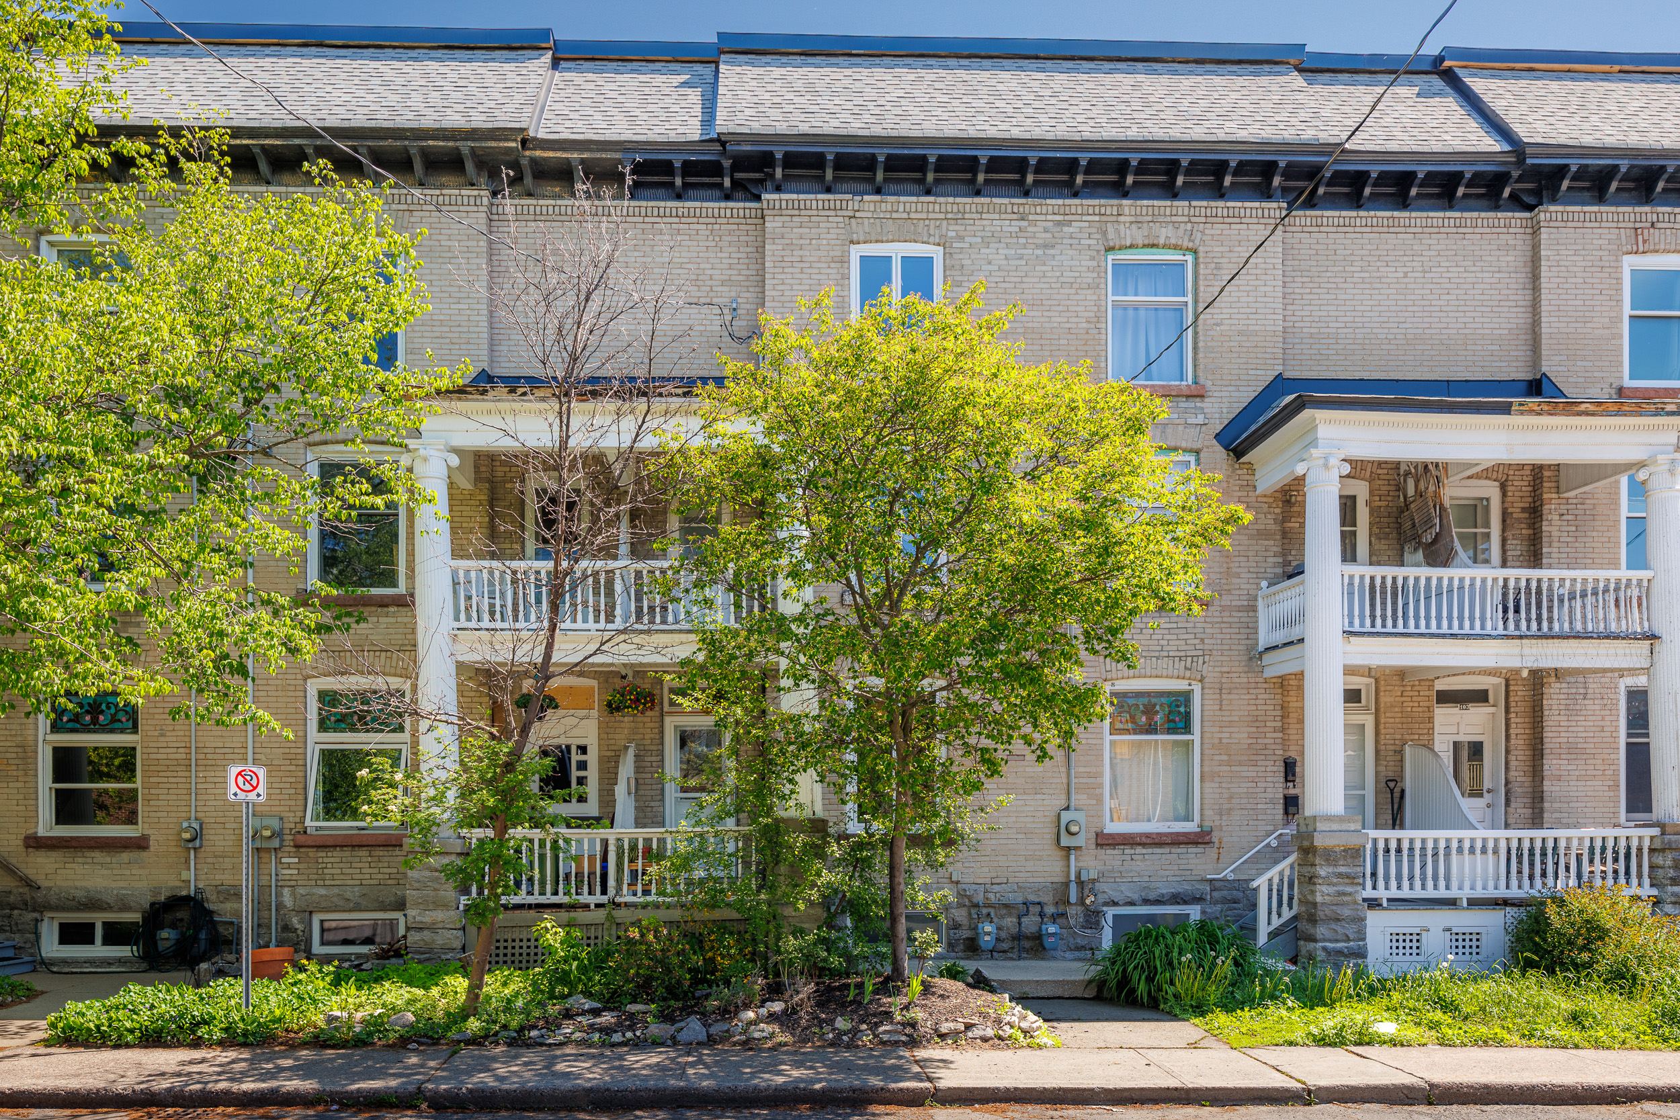
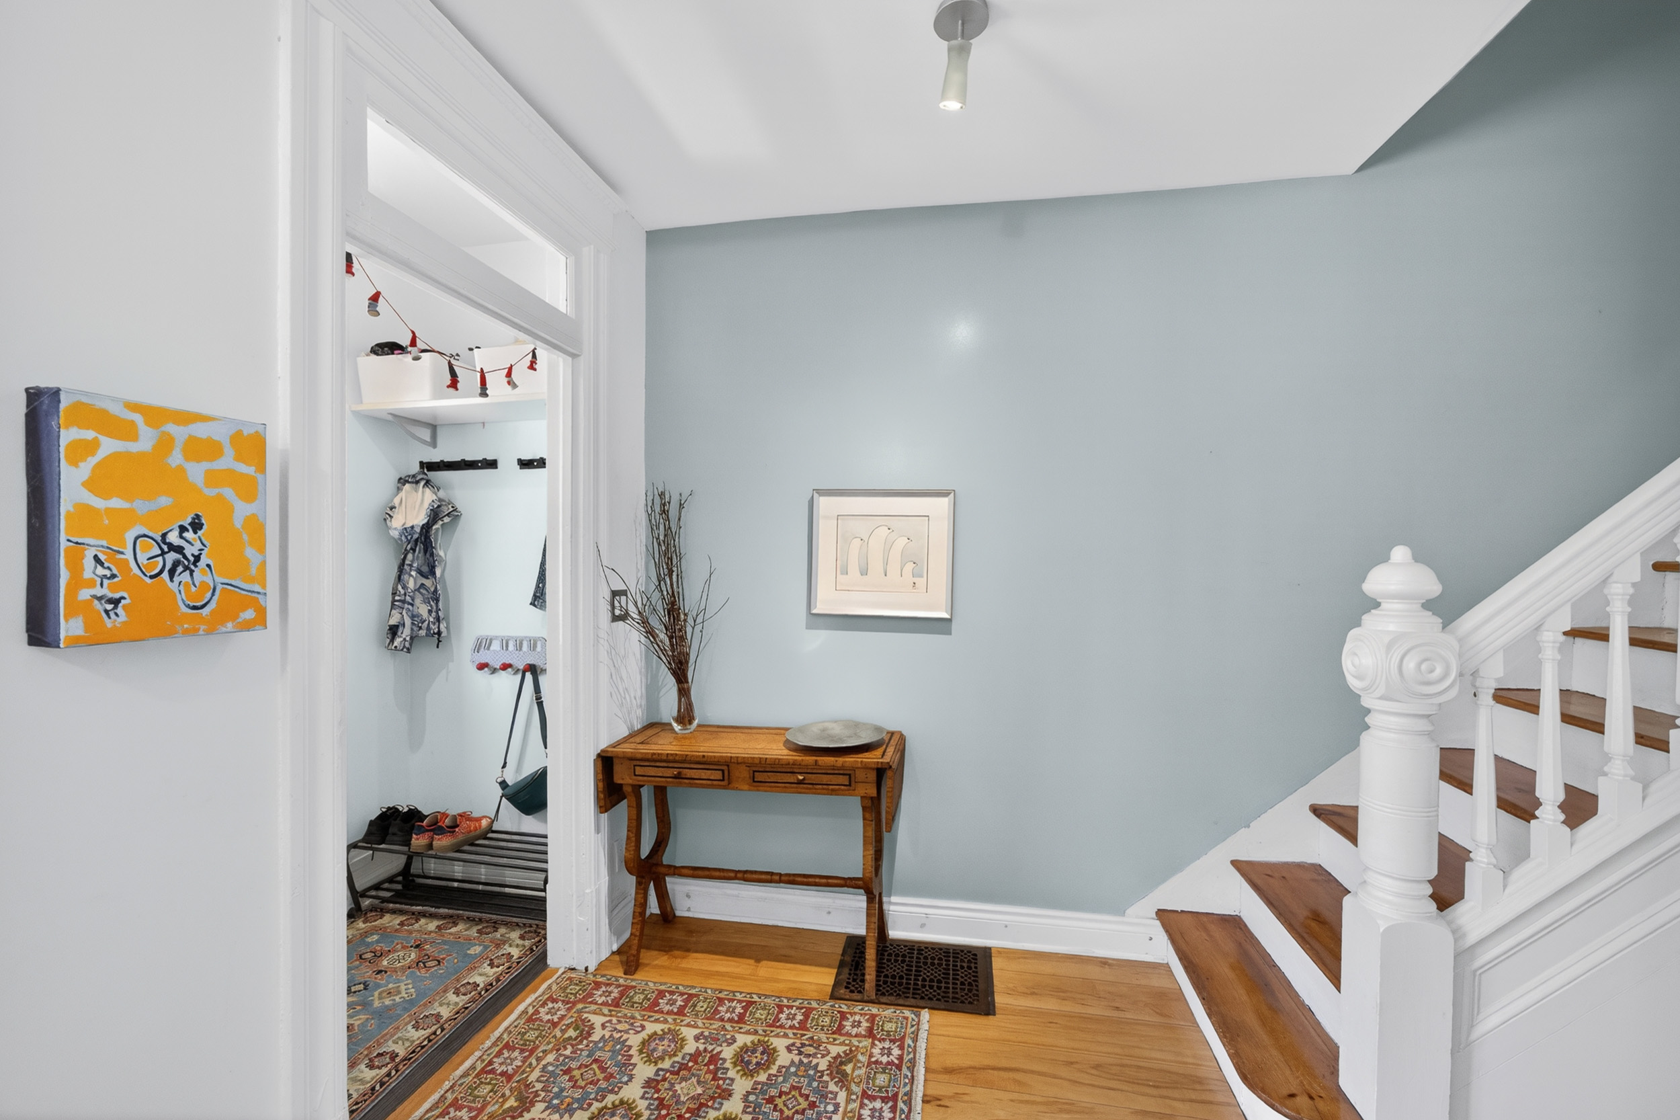
There are homes that simply check boxes, and then there are homes that immediately make you feel something the moment you walk through the front door. 99 Goulburn Avenue is firmly the latter. Full of warmth, character, and thoughtful updates, this 4-bedroom, 2-bathroom row house offers space that adapts beautifully to everyday life while still feeling special. Located in the heart of Sandy Hill, just moments from downtown Ottawa and University of Ottawa, the home brings together classic charm, generous living areas, and a location that keeps some of the city’s best parks, cafés, and amenities close at hand.
From the main living area to the sunlit third-floor primary retreat, every level of this home has its own personality. Dinner parties naturally spill from the dining room into the kitchen, summer evenings are spent on the back deck with the windows thrown open, and the home carries the kind of warmth and character that is increasingly hard to find. With extensive updates completed over the last several years, the property also offers the comfort of knowing major improvements have already been thoughtfully taken care of.
Bright Living Spaces & Everyday Functionality
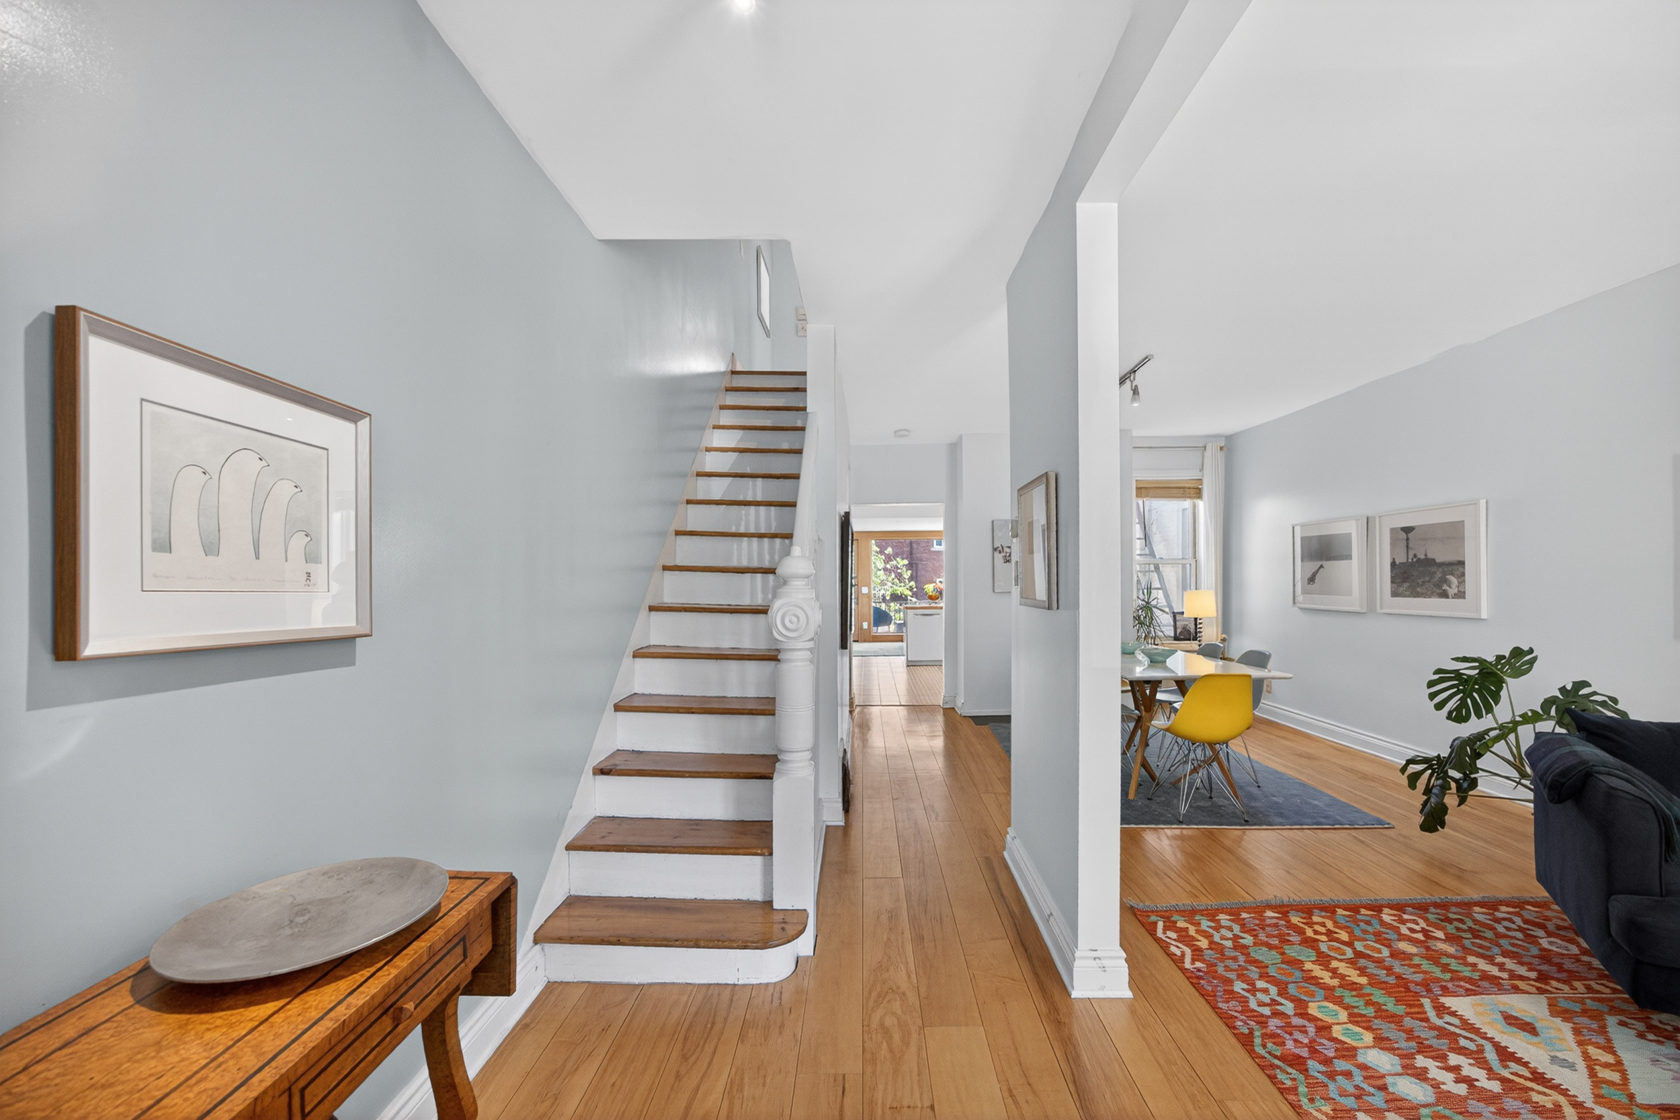
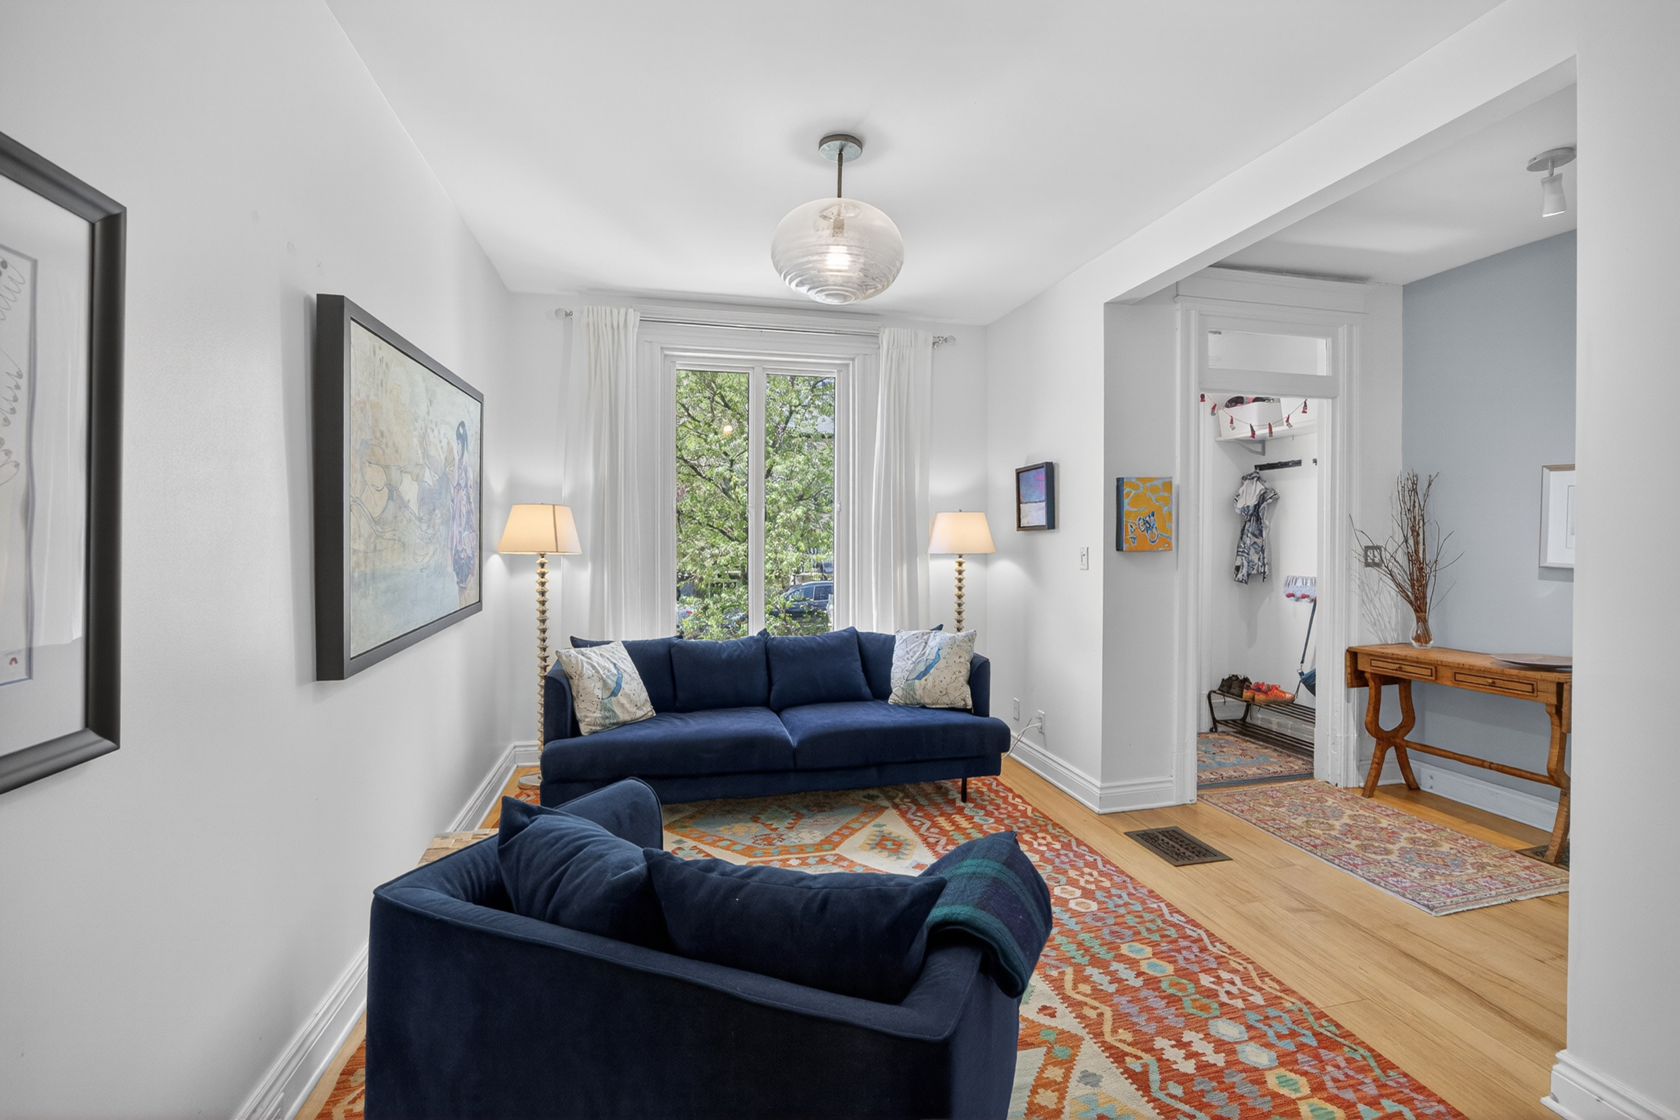
The main floor immediately sets the tone for the home. The living room is striking in both scale and atmosphere, with an open, airy feel that makes the entire space feel welcoming from the moment you enter. Large sightlines and natural light create an easy flow into the dining area, giving the home an ideal layout for entertaining without sacrificing comfort for day-to-day living.
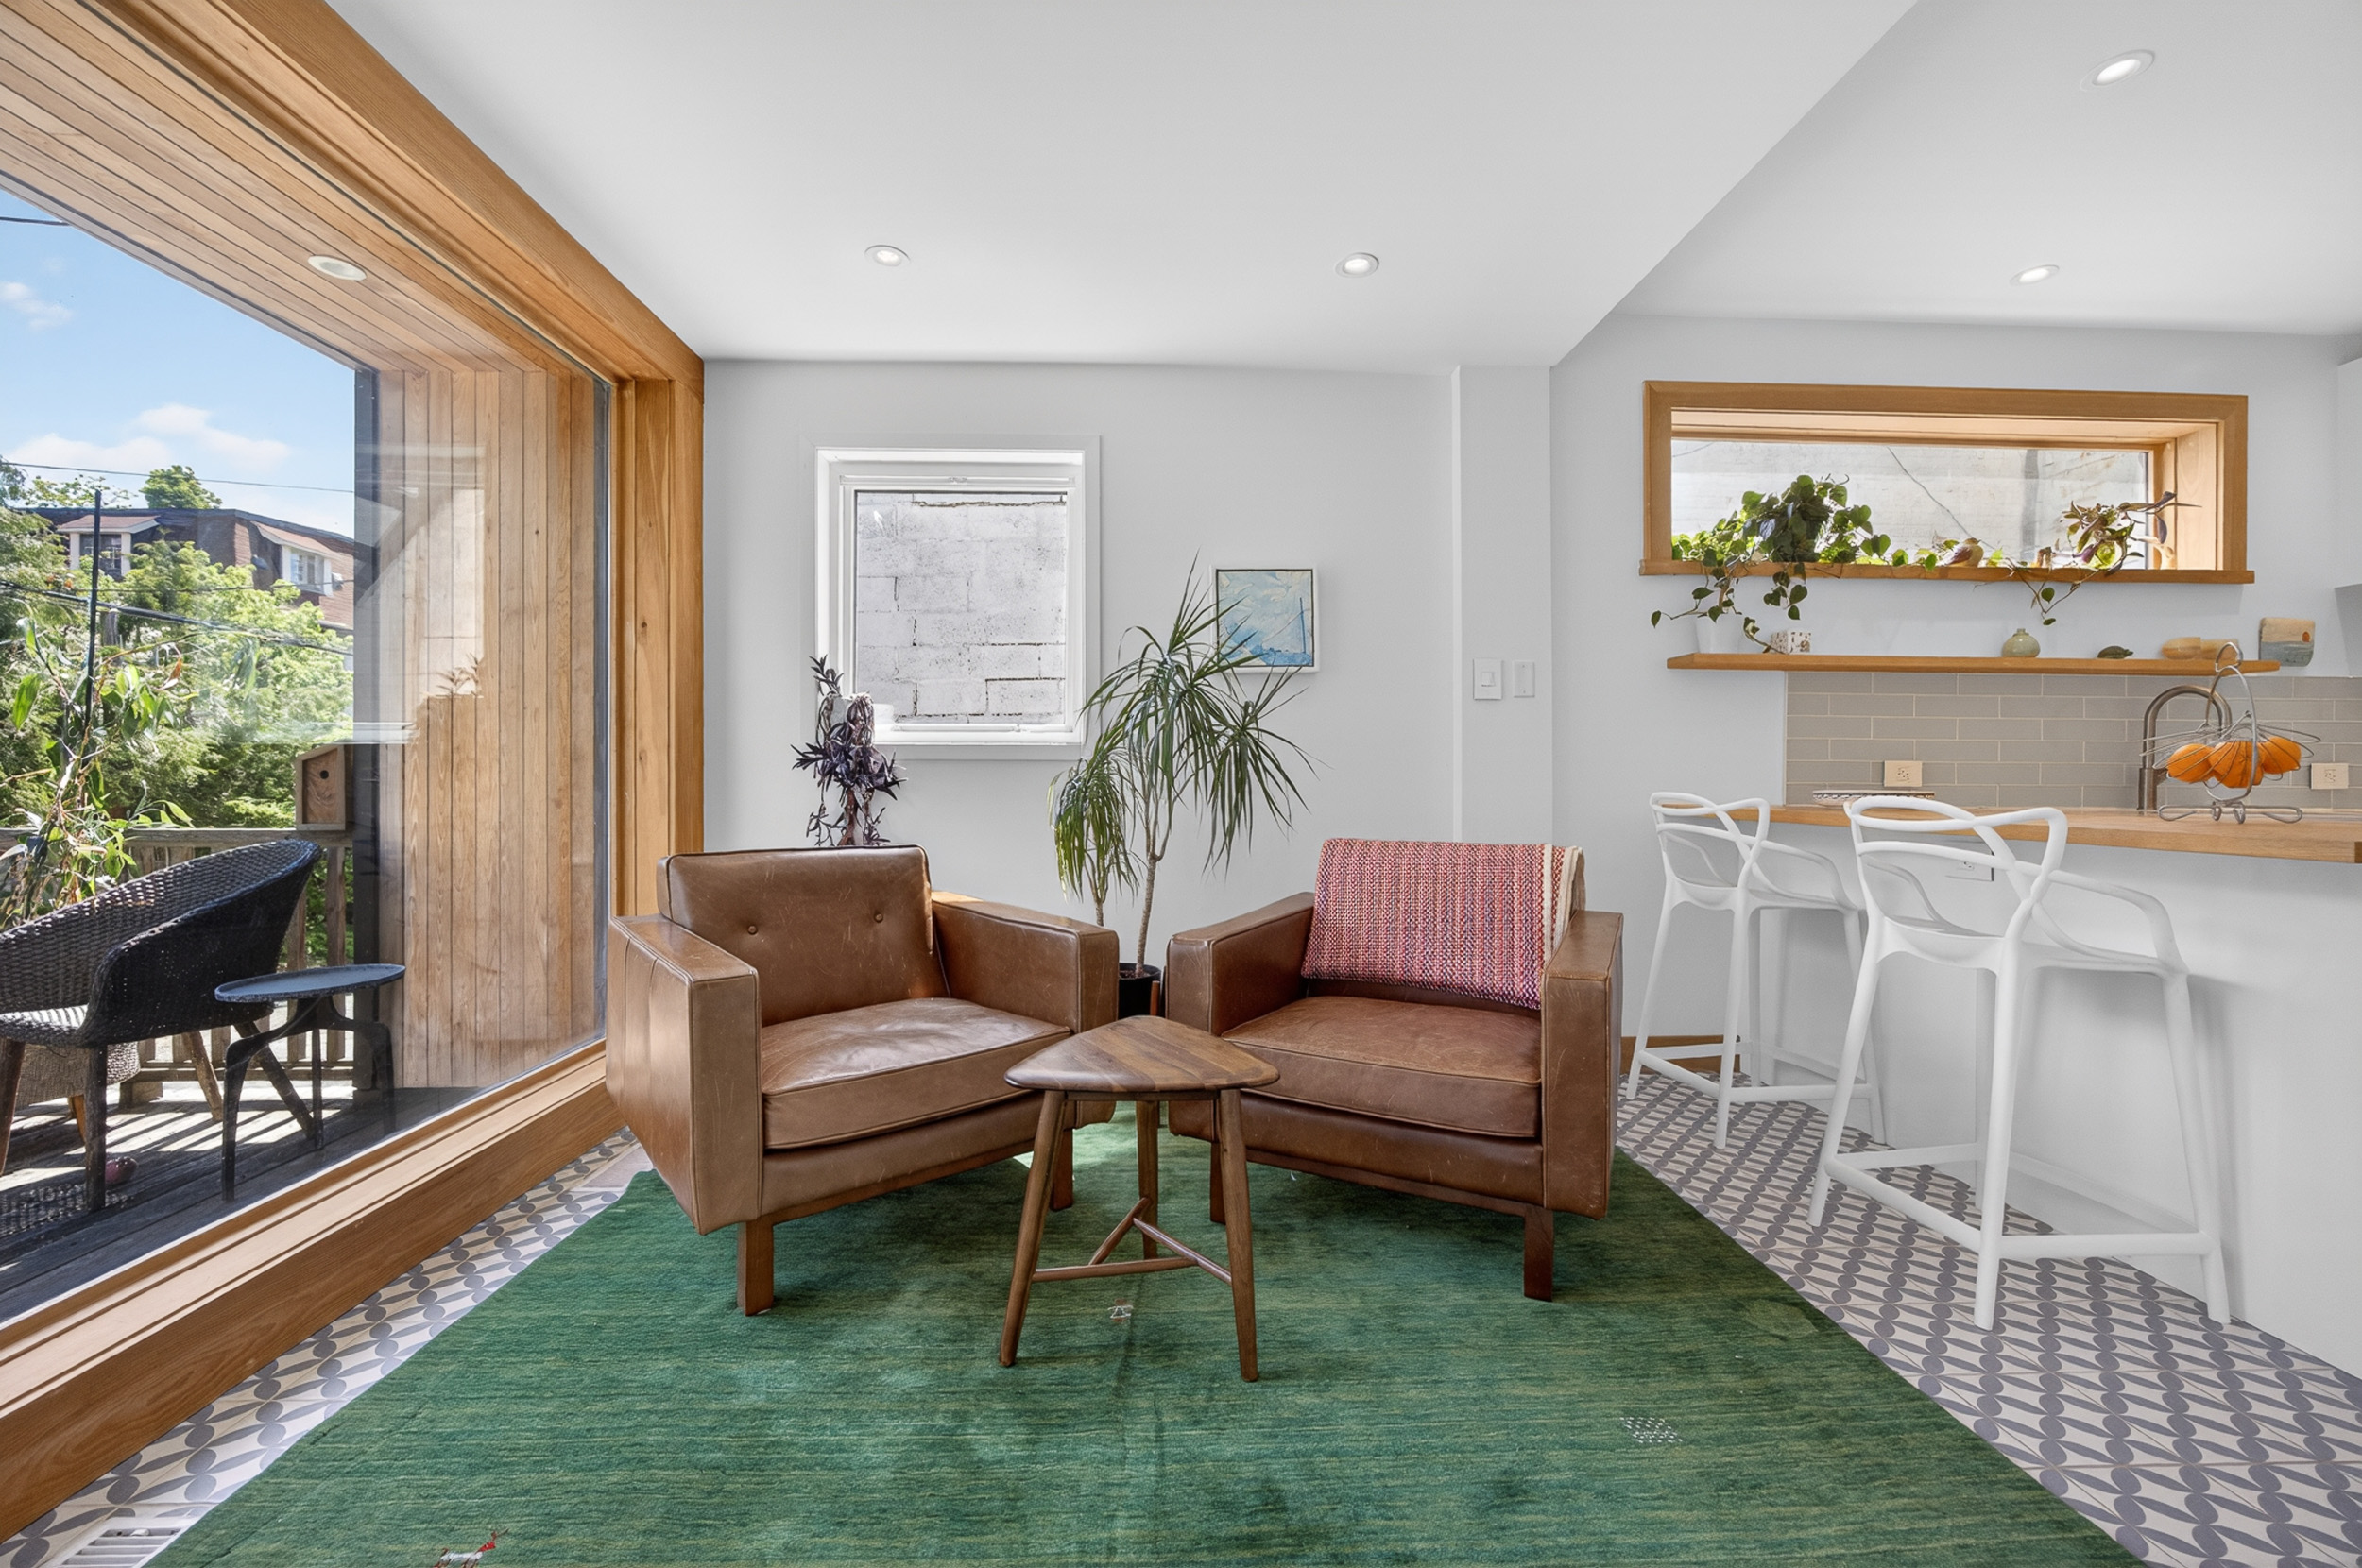
The kitchen underwent a full renovation in 2019 and serves as a centerpiece of the home. Modern finishes and updated flooring give the space a clean feel, while the breakfast counter adds a casual gathering space that naturally becomes part of daily routines. Morning coffee, quick lunches, late-night conversations, homework spread across the counter after school, it is easy to picture life unfolding here. Toward the back of the house, an additional sitting area offers incredible flexibility. It could function as a cozy reading nook, a second dining space, a playroom, or even a quiet work-from-home corner. Massive rear-facing windows overlook the deck and bring in beautiful natural light throughout the day.
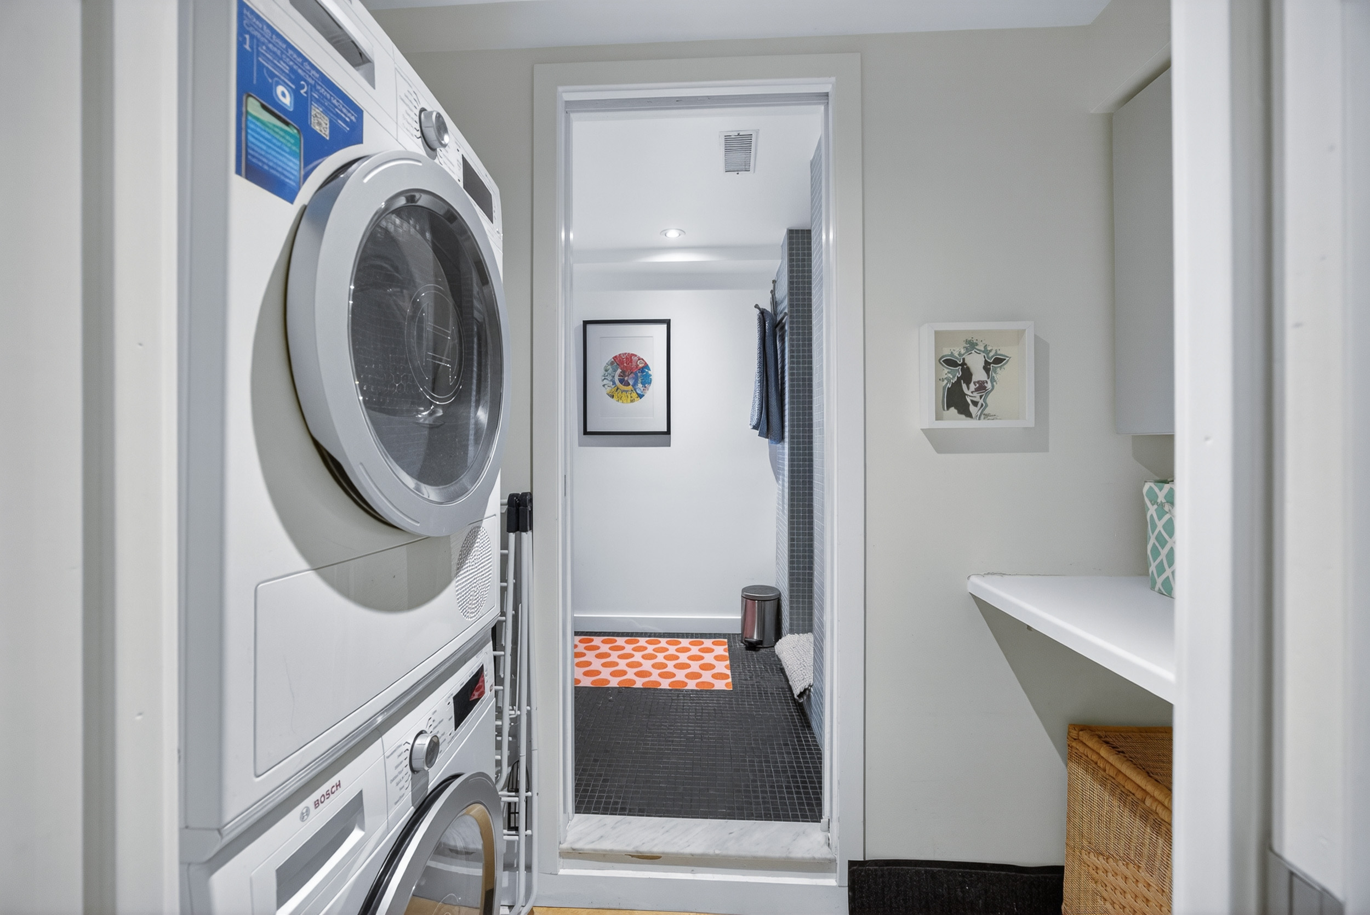
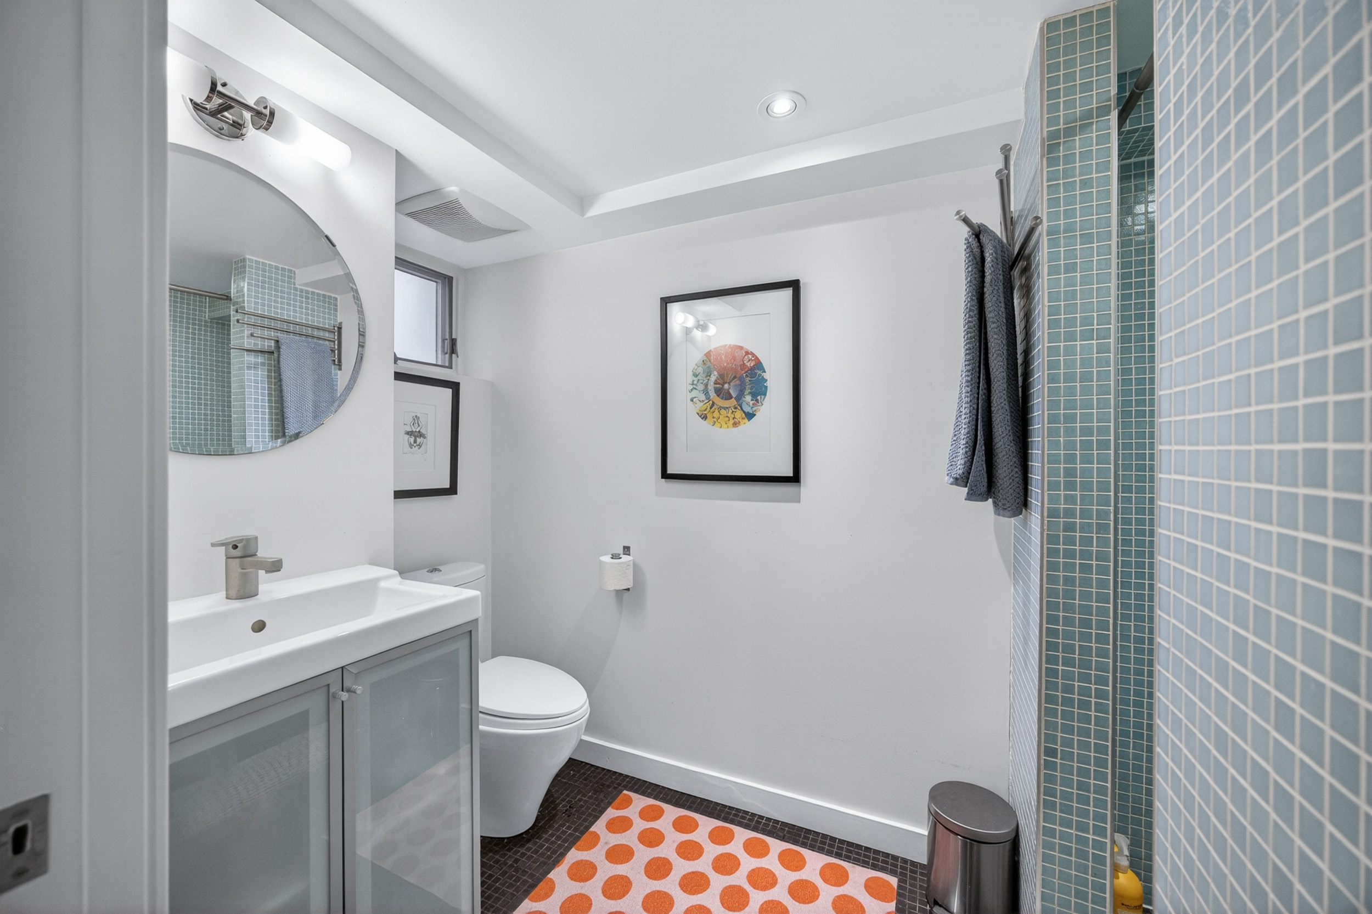
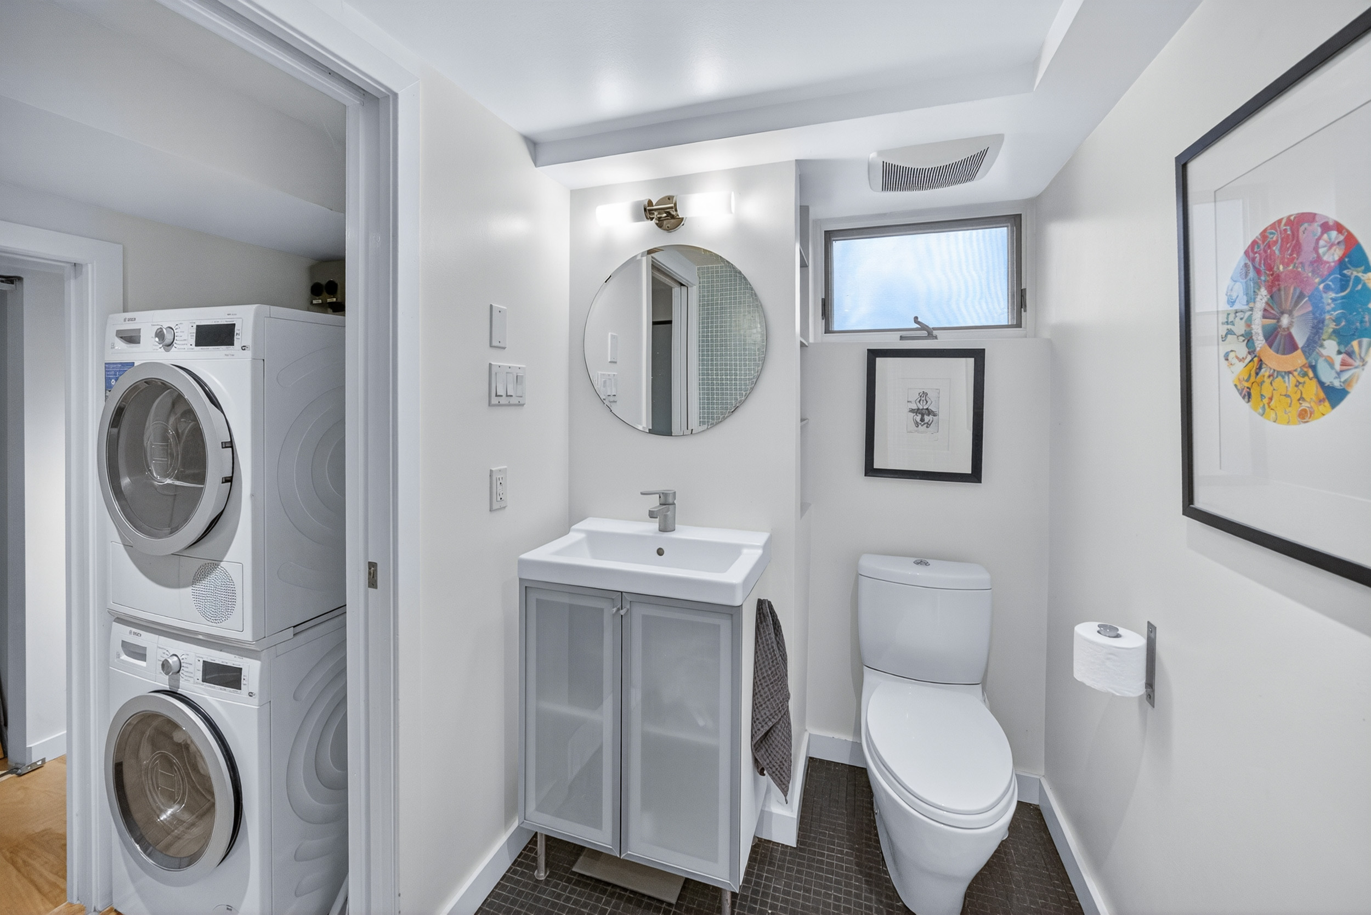
The finished basement extends the living space even further, offering a large recreation room ideal for movie nights, a gym setup, play space, or guest overflow. An additional bathroom with beautiful tile work and a dedicated laundry area complete the lower level.
A Private Third-Floor Retreat
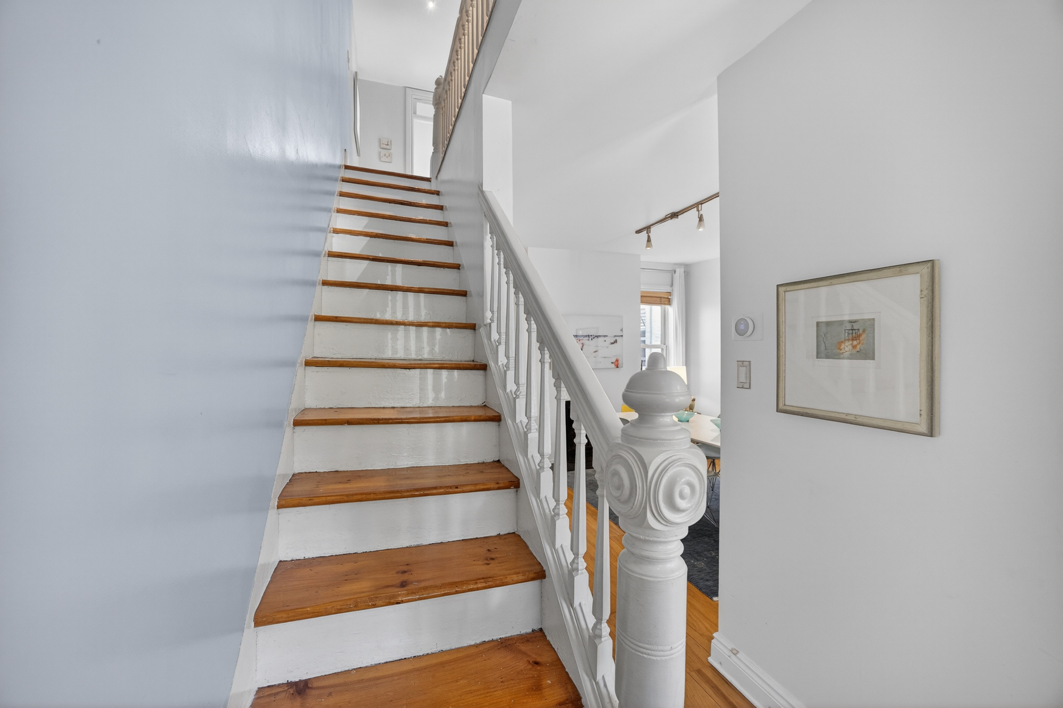
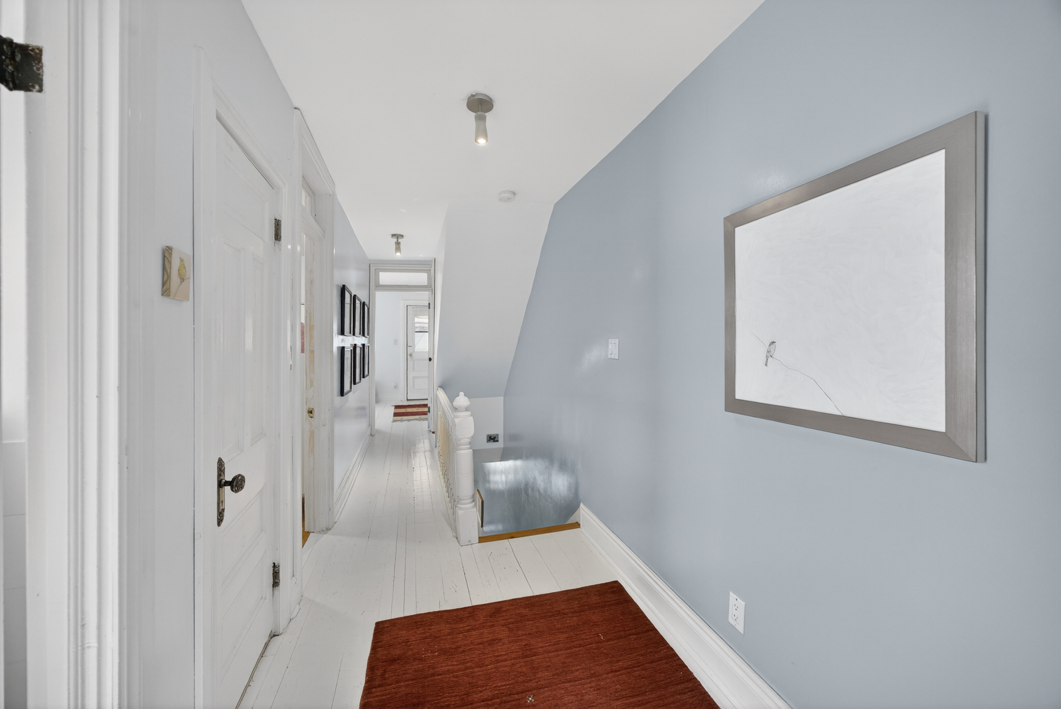
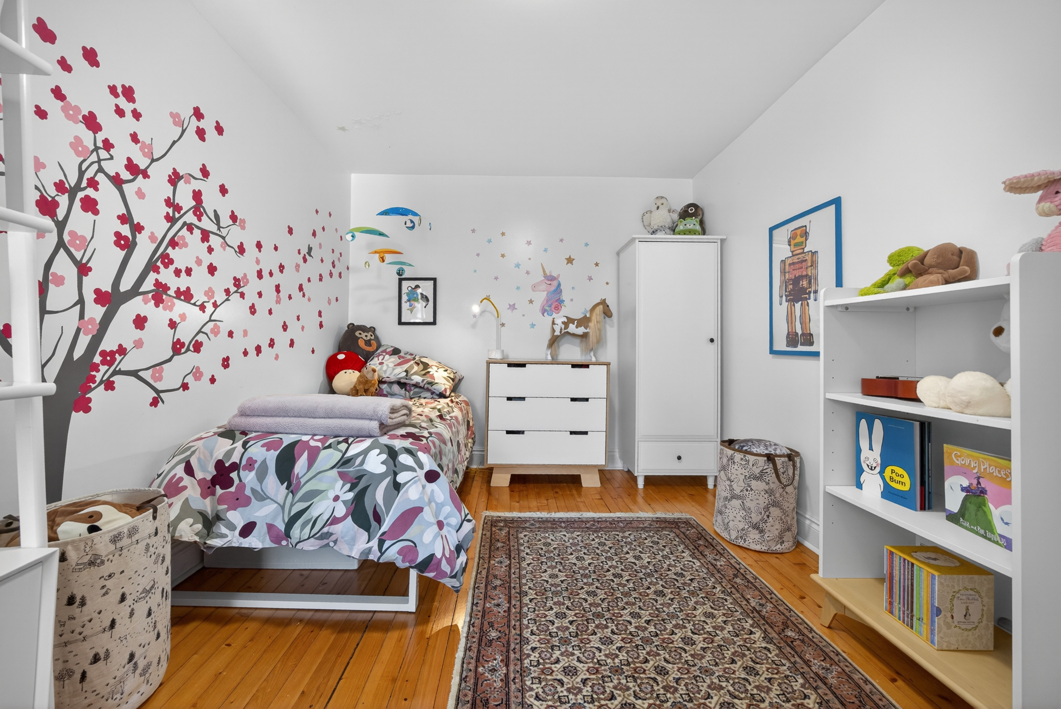
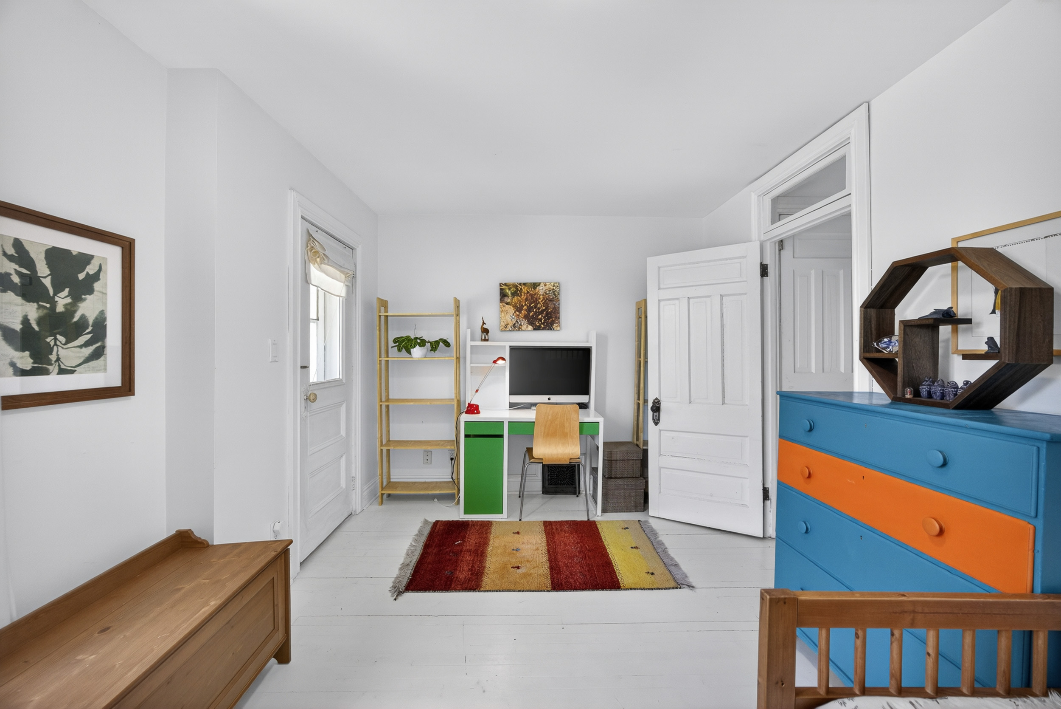
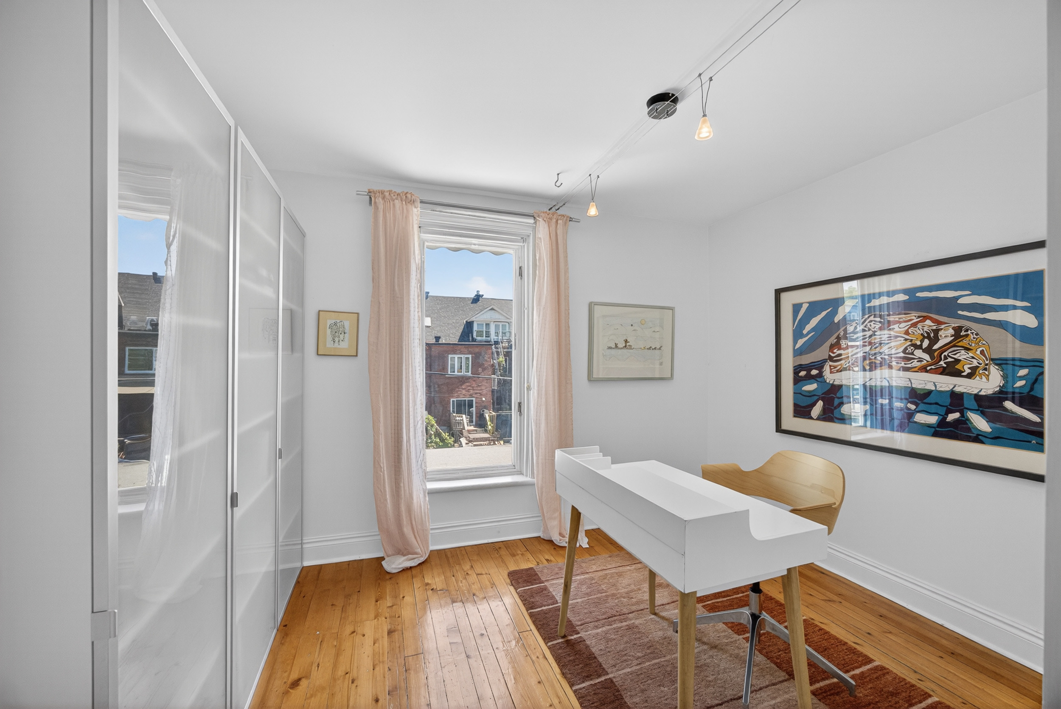
The upper levels of the home continue to impress with a layout that feels practical and generously sized. The second floor features three well-proportioned bedrooms, each with its own charm and flexibility. One bedroom opens onto a lovely private balcony overlooking the surrounding streetscape, a small detail that adds so much character and gives the home those little moments people remember.
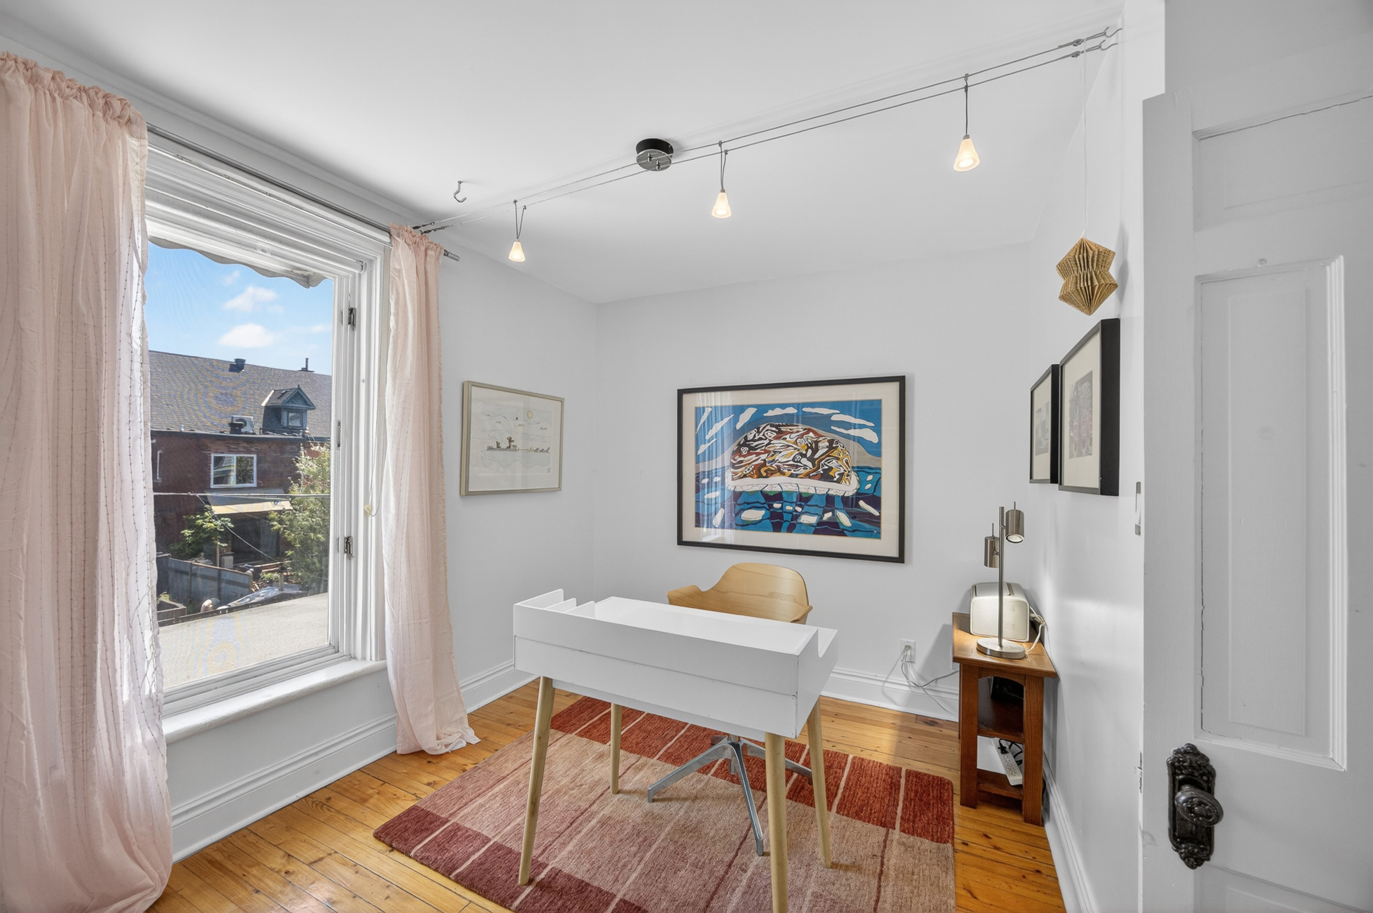
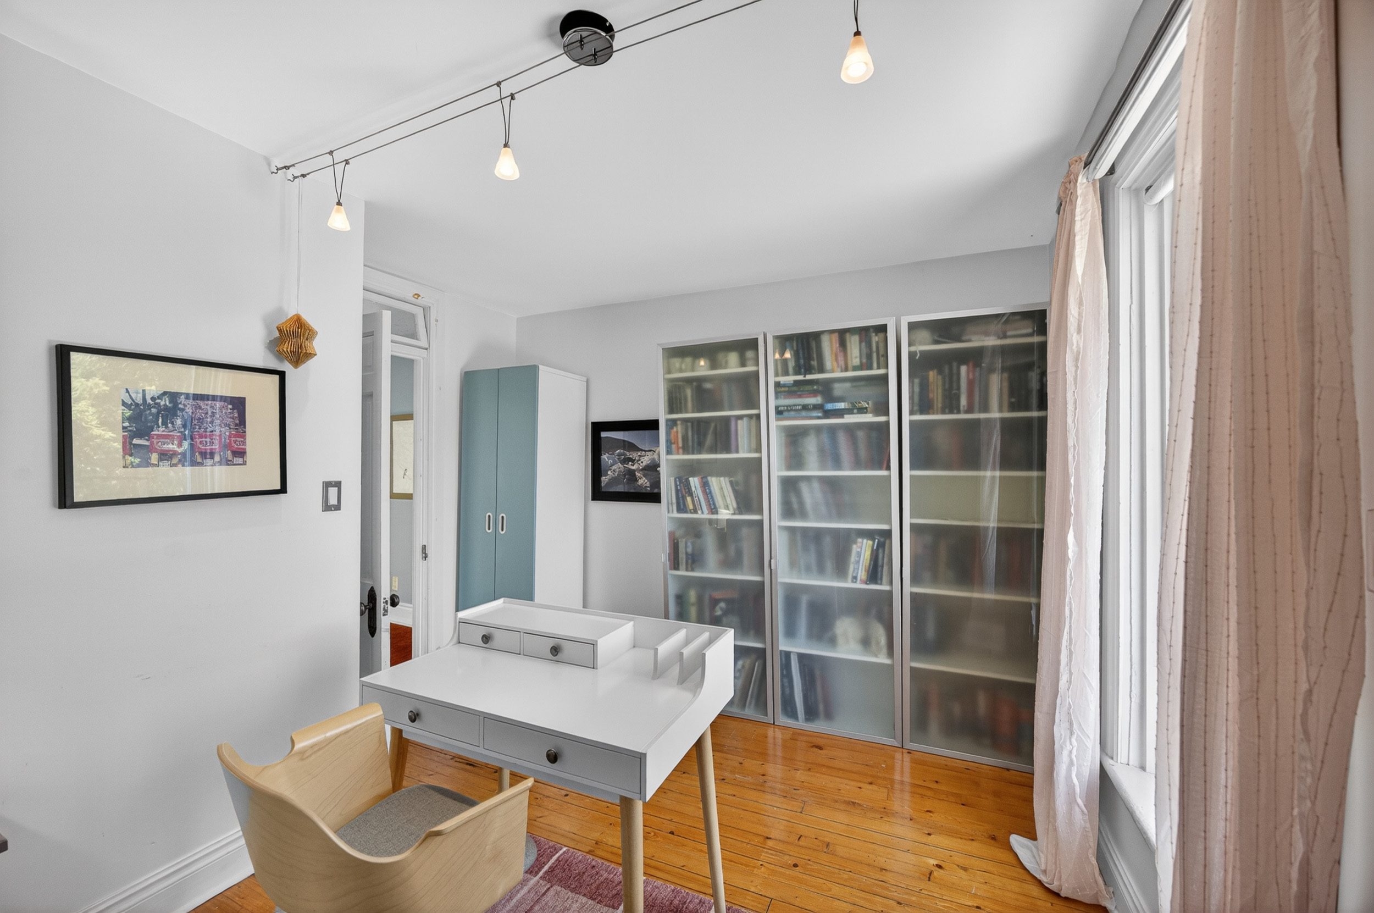
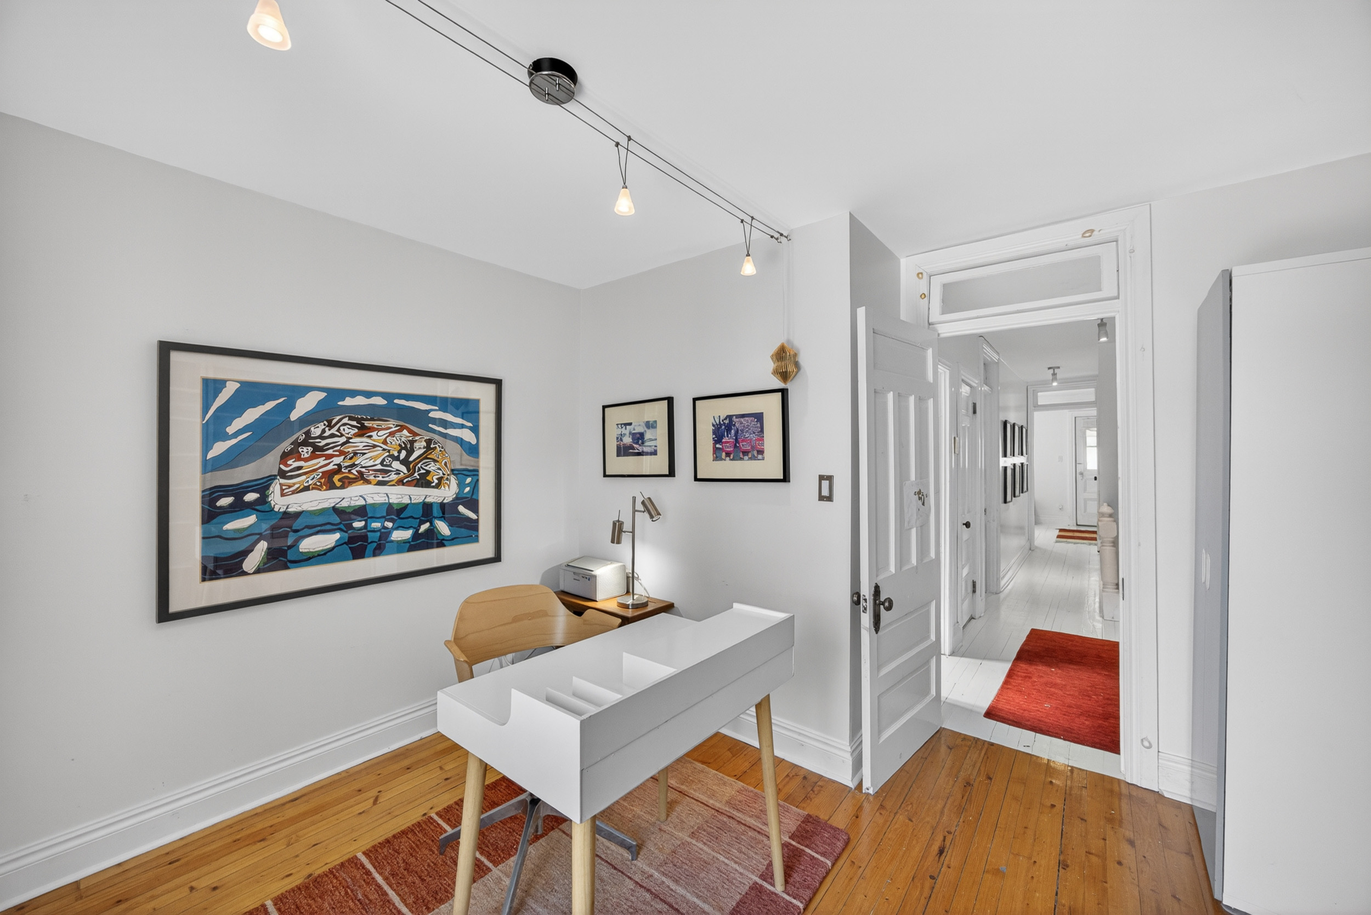
The full third floor is dedicated entirely to the primary suite, and it genuinely feels like its own retreat within the home. Filled with natural light from multiple windows, the space feels calm, bright, and tucked away from the rest of the house. Whether used as a bedroom sanctuary, a combined sleeping and lounge space, or even with a small office corner, the scale of the room allows for countless possibilities without ever feeling crowded.
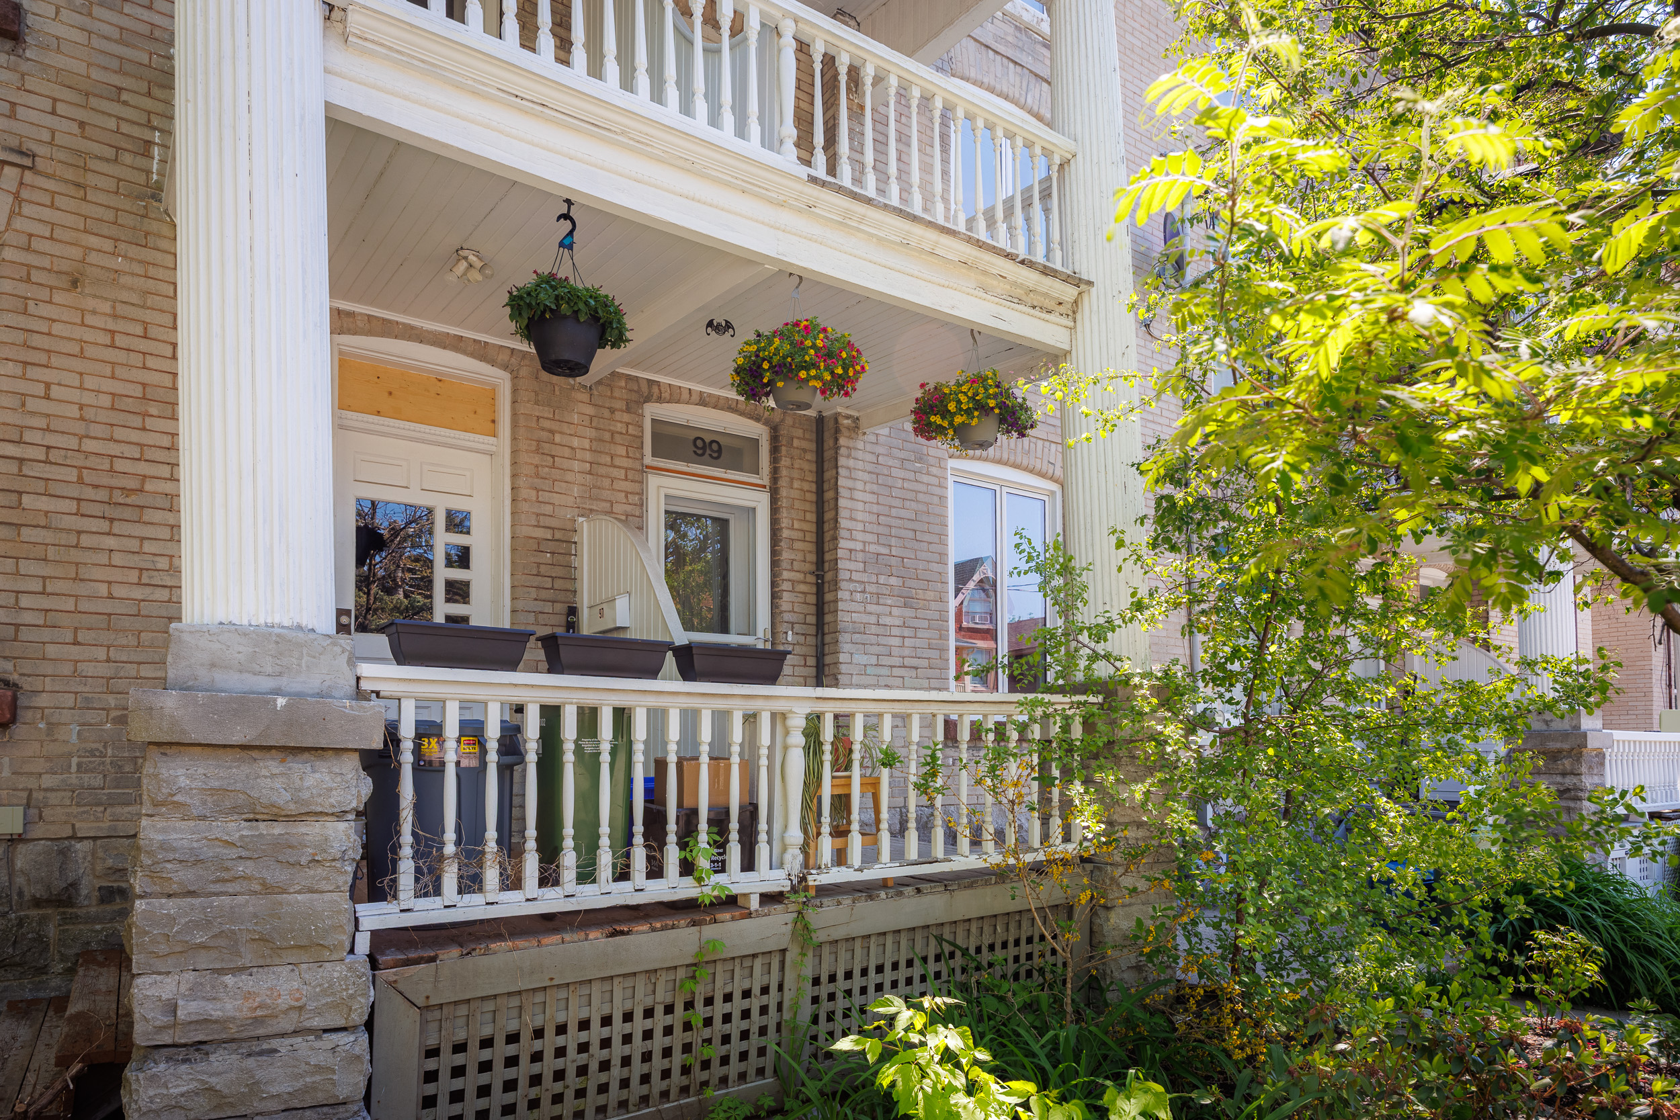
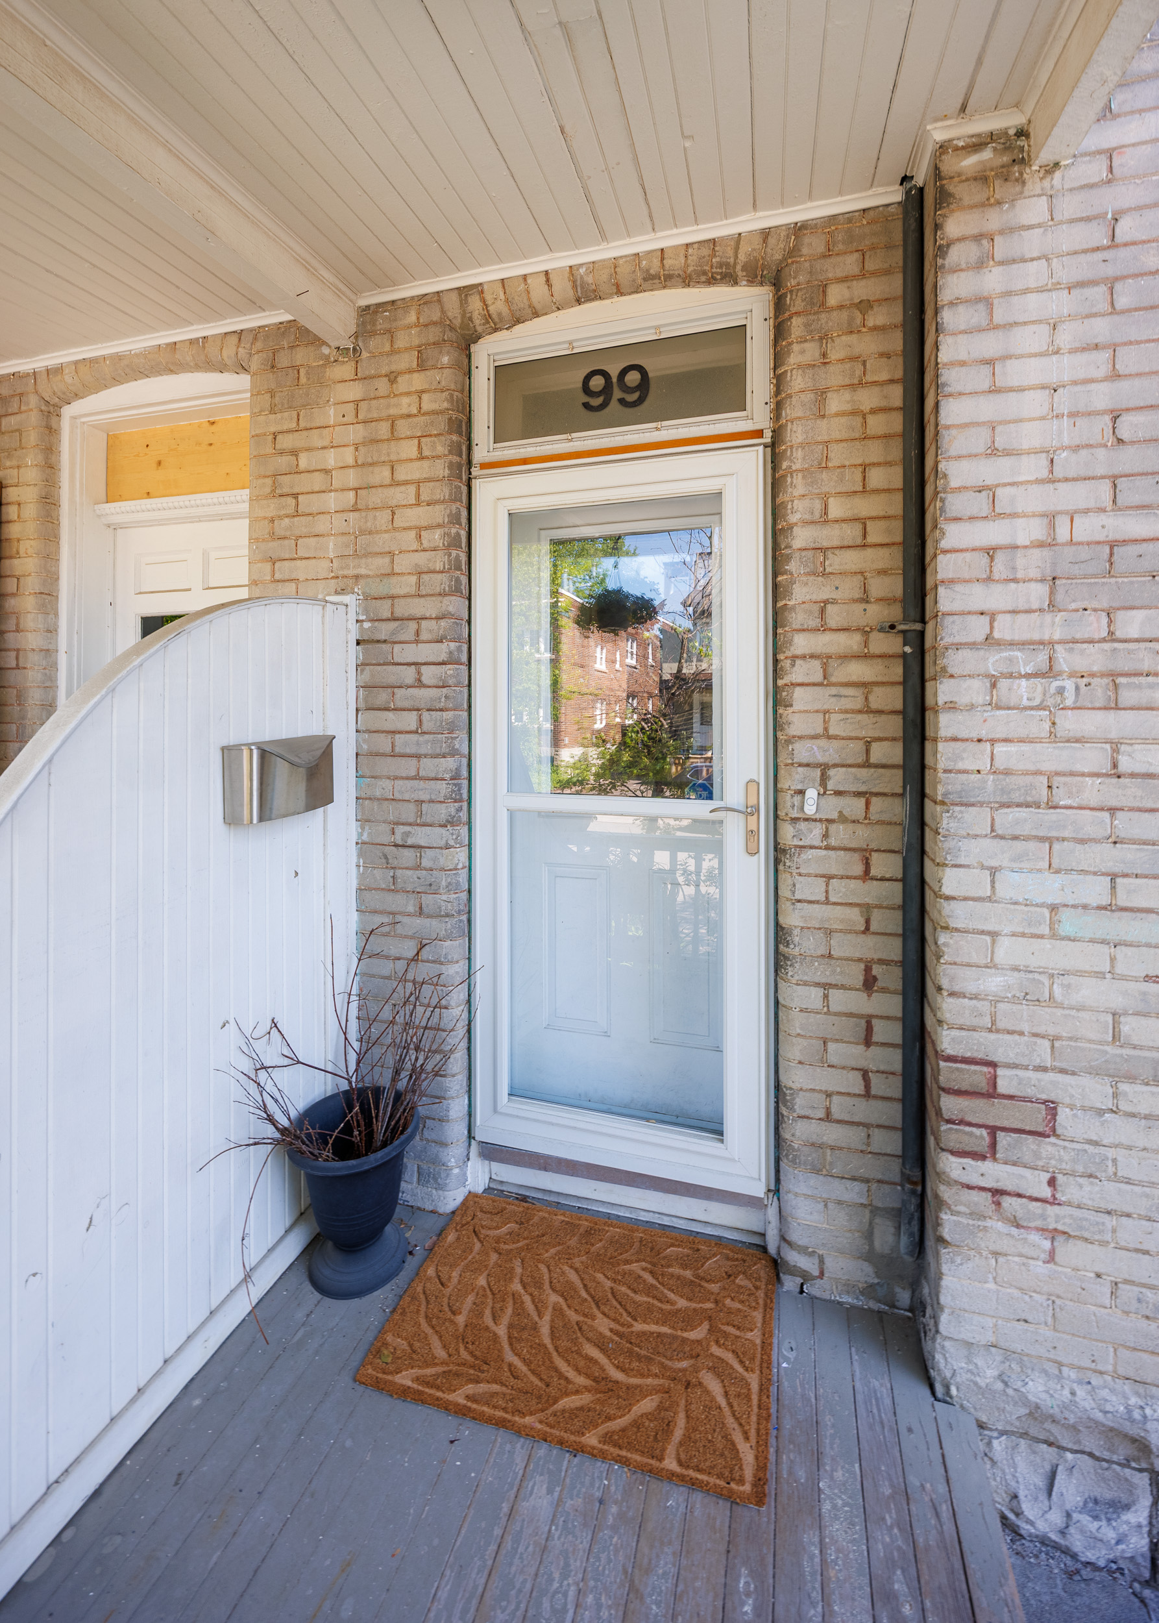
Beyond aesthetics, the home has also seen extensive practical upgrades over the years. The kitchen renovation, kitchen windows, and back deck were all completed in 2019, while all roof levels were replaced in 2020. A new gas furnace was installed in 2022, the gravel parking area was redone in 2023, and the washer and dryer were updated in 2024. Additional windows were replaced in 2025, and the front porch is scheduled for completion in June 2026. The property also includes 2 parking spaces at the rear along with outdoor storage conveniently located under the deck.
Life in Sandy Hill
Living in Sandy Hill means being surrounded by some of Ottawa’s most beautiful streetscapes while remaining incredibly connected to the city itself. Mature trees, historic architecture, embassies, local cafés, Strathcona Park, and the Rideau River, all give the neighbourhood a distinct character that feels established without ever feeling quiet or disconnected. It is one of those rare areas where you can walk to a coffee shop in the morning, bike downtown in minutes, spend an afternoon along the Rideau Canal, and still come home to a street that feels genuinely residential and community-oriented.
The proximity to University of Ottawa adds energy to the neighbourhood, while nearby green spaces and family homes give it balance. It is also located within the school boundaries for Lisgar Collegiate Institute, École élémentaire publique Francojeunesse, and École secondaire publique De La Salle. Whether you are looking for an urban lifestyle with walkability or simply want a home with character in a central location, Sandy Hill continues to be one of Ottawa’s most loved communities for good reason. 99 Goulburn Avenue fits naturally into that story, offering a home that feels welcoming, functional, and full of personality in every season.
Property Information
NeighborhoodSandy Hill
Year Built1907
Lot Size99.84 ft x 11.73 ft
Property Style3 Storey
Property Tax$6933.04 (2026)
MLS NumberX13208640
Property Details
3
2
4
2
Open House
OPEN HOUSE! SUNDAY, MAY 31ST, 2PM - 4PM